

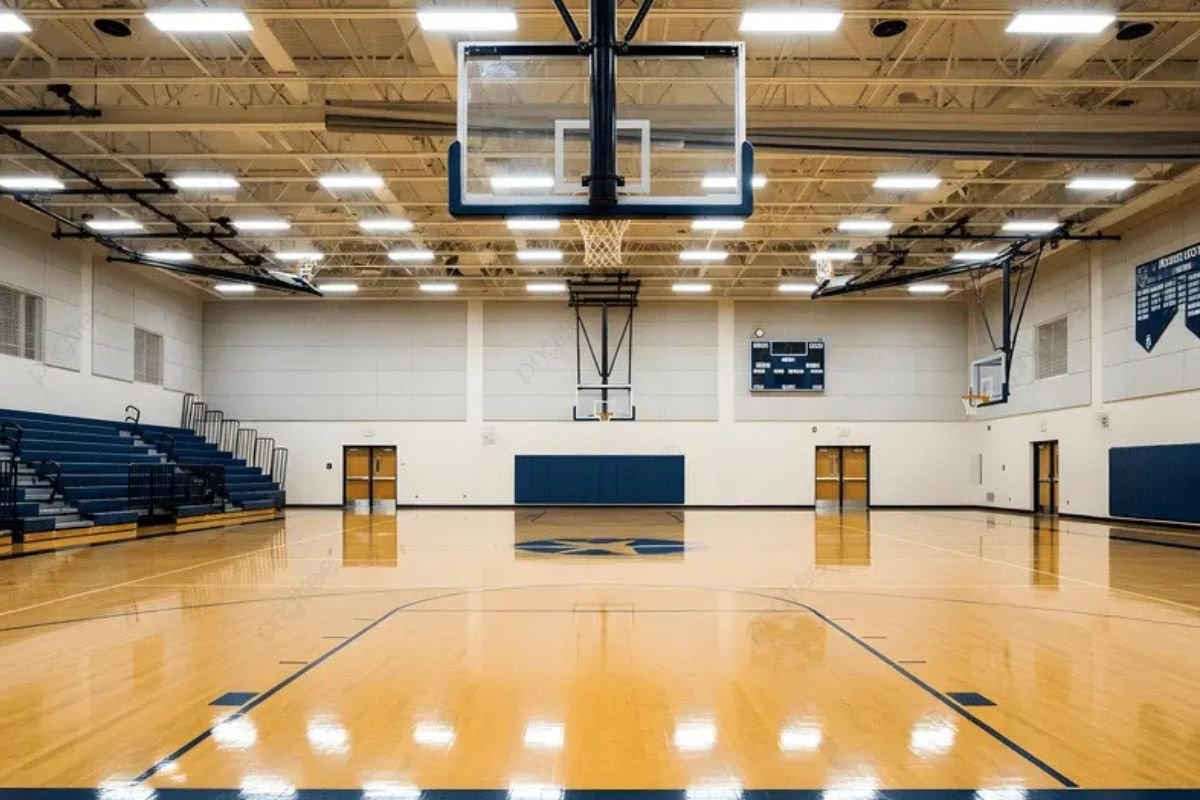
When designing an arena court-whether for basketball, volleyball, indoor soccer, multi-use events, or concerts, the objective is the same: to create a space that enhances athletic performance, protects participants and spectators, and optimizes financial returns. The court lies at the heart of any arena experience. It must be engineered to the highest standards, aligned with sports regulations, and adaptable to future needs.
This guide explores the essential principles of court design, from surface materials and spectator sightlines to safety systems and revenue-generating features. It will help architects, facility managers, owners, and stakeholders make informed decisions that balance performance, safety, and profitability. Read on.
Understanding Functional Requirements
At the outset of any arena court project, it is vital to define functional requirements based on the intended users and events. Here’s a deeper dive:
Sport Specifications
Each sport has specific court dimensions, surface guidelines, and equipment needs. For basketball, the standard court size is 94 feet by 50 feet for NBA and NCAA play, and it requires regulated:
- Three-point lines
- Free-throw circles
- Baseline measurements
The flooring must provide a predictable bounce and proper player traction. For volleyball, the court dimensions are 59 feet by 29.5 feet, and sufficient surrounding clearance is necessary for officiating and safety. Many arenas host multiple sports, which necessitates adaptable layouts with removable lines and modular surfaces.
Understanding which events will dominate usage helps determine key design choices, including whether to use fixed or removable flooring, the best surface composition, the complexity of the infrastructure required, and the placement of locker rooms, media, and staging areas. Check out one of the top experts for large stage flooring to learn more.
Surface Material Selection: Performance and Durability
Choosing the right surface affects athlete performance, injury risk, and long-term maintenance costs. Here are some of them:
Hardwood Flooring
For basketball and volleyball, hardwood, especially maple, is considered the gold standard. Hardwood provides a:
- Consistent ball bounce
- High player traction
- Resilience with shock absorption
Designers must ensure proper subfloor systems for shock absorption, install moisture barriers to prevent warping, and implement regular maintenance schedules to maintain surface integrity.
Synthetic and Modular Surfaces
Multipurpose arenas may choose synthetic systems, such as vinyl athletic flooring or modular portable courts. These options allow for quick installation and changeover, are compatible with concerts and exhibitions, and offer cost efficiency.
However, synthetic surfaces may not provide the same ball responsiveness as hardwood. This can slightly affect player perception and performance.
Shock Absorption and Player Protection
Athlete safety is influenced by surface stiffness and traction. Optimal courts provide shock absorption that reduces impact stress on knees and ankles without compromising stability. Effective design includes:
- Floating subfloor systems
- Cushioning layers
- Specialized grip coatings
The goal is to balance energy return for performance and impact reduction to prevent injuries.
Court Layout and Geometry
Court layout and geometry form the structural backbone of any arena, directly influencing player movement, officiating accuracy, and overall game flow. Precise dimensions, clear spatial organization, and strategically planned buffer zones ensure optimal performance conditions while maintaining safety and operational efficiency. Here’s a deeper dive:
Line Markings and Clarity
Precision in line placement is essential for both players and officials. High-contrast colors should be used to ensure visibility both in person and on broadcast. Accurate measurements must comply with league standards, and when multiple sport overlays are present, they should remain clearly distinct.
Surround Spaces
The area around the court must accommodate:
- Bench zones
- Official tables
- Minimum safety buffer zones
- Equipment storage
These spaces should be clearly marked and designed to prevent interference with gameplay or spectator movement.
Spectator Experience and Sightlines
Spectator experience and sightlines are key to making an arena event engaging and immersive for every attendee. Proper seating design, clear views, and carefully planned elevation help fans stay connected to the action while ensuring comfort and safety. Here’s a closer look:
Sightline Geometry
The quality of a fan’s view depends on the relationship between the court’s elevation, the slope of the seating bowl, and the angle of the viewer. Minimum C-value sightline standards must be met to prevent obstructed views.
Seating closer to the court benefits from steeper angles, while lower first-row seats provide proximity without compromising safety. Using computational modeling tools, designers can simulate thousands of seating positions to create the most optimized seating layout.
Capacity vs. Comfort
Adding more seats can boost revenue, but comfort should never be compromised. Premium sections should offer wider seats and extra legroom. Tiered seating helps organize VIP, general admission, and family zones, while access to restrooms, concessions, and exits should be clear, direct, and convenient for all spectators.
Lighting: Performance, Broadcast, and Safety
Lighting is a fundamental element of arena court design, directly impacting athlete performance, officiating accuracy, and the overall visual experience. A well-engineered lighting system ensures consistent illumination for safe play, high-quality broadcast production, and an engaging atmosphere for spectators. Here’s a deeper look:
Illuminance and Uniformity
Athletic performance and fairness rely on consistent lighting across the court. A minimum of 500-750 lux is recommended for training games, while televised games should have 1000-2000 lux. Uniform lighting is necessary across the entire court surface to avoid shadows and ensure visual clarity.
Color Rendering and Flicker Control
Lighting with a high Color Rendering Index (CRI) ensures true colors for players and broadcast cameras. Flicker should be minimized to prevent visual distortion on cameras and reduce eye strain for athletes and spectators. LED systems are widely adopted for their:
- Energy efficiency
- Longevity
- Instant on/off capabilities
- Superior control systems
Safety and Protective Systems
Safety and protective systems are a vital part of arena court design. They help protect athletes, officials, staff, and spectators while keeping the playing environment secure and professional. Proper impact protection, clearances, and hazard prevention reduce the risk of injuries. Here’s a closer look:
Impact Protection
Walls and rails around the court should be padded, the flooring should absorb shocks, and cables must be safely managed to prevent trips. Areas that experience high impact, such as baselines and player benches, should have reinforced protection to lower the risk of collisions during fast-paced action.
Wall and Ceiling Clearances
Play areas need enough space above and around the court for high-flying balls, lighting, speaker rigging, and HVAC ducts. Following minimum clearance standards prevents interference with play and reduces the chance of accidents.
Acoustics and Noise Control
Acoustics and noise control play a big role in creating the right atmosphere and ensuring clear communication in an arena. A well-planned acoustic design balances the energy of the crowd with controlled sound to keep fans engaged while preventing echoes and distractions for players. Here’s a closer look:
Reverberation Management
Hard surfaces reflect sound, which can affect both gameplay and fan comfort. To manage this, acoustic panels should be added to ceilings and walls, curtains and banners can be used strategically, and diffusers help control echoes and distribute sound evenly.
Loudspeaker Systems
Public address systems need to deliver announcements clearly, without distortion or interference. Speakers should be placed so they enhance the space without interfering with player communication or overwhelming the fan experience.
Court Identity and Branding
Arena courts should include team logos, color schemes, sponsorship areas, and league marks to create a clear and recognizable visual identity. Strong branding helps engage fans and makes sponsorships more valuable. At the same time, designs must avoid clutter that could distract players or confuse officials.
Placing graphics and digital branding in strategic locations ensures they are highly visible during live events and broadcasts. Keeping branding consistent across the court surface, seating areas, and digital displays strengthens team identity and improves the overall fan experience.
Technology Integration
Technology integration transforms modern arena courts into smart, data-driven environments that enhance both operational efficiency and fan engagement. From advanced scoreboards and connectivity systems to performance analytics and automation controls, integrated technology elevates the overall experience for athletes, spectators, and venue operators alike. Here’s a deeper look:
Scoreboards and Video Boards
Large LED video boards and scoreboards engage fans with instant replays, display statistics, advertisements, and live content. These boards must be positioned to avoid distracting players during gameplay.
Connectivity Infrastructure
Robust Wi-Fi and data networks support mobile ticketing, live streaming, analytics, and sports technology integrations. Connectivity also enables smart systems for:
- Lighting
- HVAC
- Security
Multisport and Modular Usage
Multisport and modular usage strategies let arena courts adapt quickly to different events, boosting both functionality and revenue. Flexible features such as removable floors, retractable seating, and convertible stages make it easy to switch between:
- Sports games
- Concerts
- Large community events
Here’s a closer look:
Transitional Surfaces
Portable courts, removable seating risers, and motorized retractable systems let arenas convert from a basketball court to a concert stage or trade show floor in just hours instead of days. These adaptable systems reduce downtime between events and greatly improve operational efficiency.
Storage and Logistics
Arena design should include smart storage for floors and equipment, clear staging areas, and easy-access truck bays. Effective logistics help cut changeover time and lower labor costs, making transitions smoother and more cost-efficient.
Sustainability and Operational Efficiency
Sustainability and operational efficiency are critical considerations in modern arena court design. It reduces environmental impact while lowering long-term operating costs. Here’s a deeper look:
Eco-Friendly Materials
Arena floors and surfaces should use FSC-certified woods, low-VOC finishes, and recyclable flooring components whenever possible. Incorporating sustainable materials not only minimizes environmental impact but also contributes to healthier indoor air quality for:
- Athletes
- Staff
- Spectators
Energy Efficiency
LED lighting, smart HVAC systems, and occupancy sensors reduce operating costs. Solar arrays and energy-recovery systems can further cut energy use. LEED certification adds credibility and improves community support.
Revenue-Maximizing Strategies
Revenue-maximizing strategies focus on designing arena courts and surrounding spaces to bring in the highest possible financial returns. Here’s a closer look at some key approaches:
Premium Seating and Suites
Executive boxes, courtside lounges, and VIP areas can command higher ticket prices. These areas should feature comfortable seating, exclusive amenities, and private access routes to make the experience more appealing for premium customers.
Sponsorship and Advertising Zones
Courts should include digital perimeter boards, well-placed logos, and sponsored content on video boards. These elements create recurring revenue streams and increase the value for sponsors, making the arena more profitable overall.
Concessions, Retail, and Amenities
High-traffic food and merchandise areas should be positioned near courts and concourses. Analytics can:
- Predict demand
- Optimize queue flow
- Improve staff deployment
Luxury clubs, bars, and lounges encourage longer fan visits and increase per-visitor spending.
Accessibility and Inclusivity
Accessibility and inclusivity make sure all spectators, no matter their physical ability or special needs, can fully enjoy the arena experience. Thoughtful features like wheelchair-accessible seating, assistive technologies, and family-friendly spaces create a welcoming environment for a wide range of audiences.
ADA and International Standards
Arena design should include wheelchair-accessible seating, hearing-assistance systems, and Braille signage. Following ADA and international accessibility standards not only meets legal requirements but also promotes an inclusive and welcoming environment for everyone attending events.
Family and Community Spaces
Family restrooms, nursing rooms, and quiet zones make arenas more comfortable for diverse visitors and improve overall satisfaction. Creating dedicated community and family-friendly areas encourages longer visits, enhances the fan experience, and strengthens the connection between the venue and the local community.
Safety and Emergency Preparedness
Safety and emergency preparedness are essential components of arena design, ensuring the well-being of all attendees during both routine events and unexpected situations. Proper planning for egress, emergency systems, and crowd management minimizes risk and allows for rapid, organized responses in critical situations.
Egress and Entrances
Wide, clear exit pathways with well-marked signage are essential. Emergency systems should include:
- Fire alarms
- Smoke management
- Trained staff protocols
Crowd Flow Modeling
Simulations of crowd flow help planners avoid bottlenecks during peak times, such as intermissions or major events. Analyzing movement patterns allows designers to optimize entry and exit points, reduce congestion, and enhance overall spectator safety and comfort.
Start Building Today
Designing an arena court is more than laying boards and marking lines. It is a multidisciplinary endeavor that combines sports science, architecture, technology, safety engineering, and business strategy.
By aligning performance needs, safety protocols, and revenue-generating features, stakeholders can create spaces that are beloved by athletes, fans, and communities. Whether building a high school gym, a university fieldhouse, or a professional multipurpose venue, investing in intelligent court design yields returns far beyond the scoreboard by enhancing experiences, increasing profitability, and creating a long-lasting legacy.
If you want to read more articles, visit our blog.

